




Tenant pack released
The Tilden Square tenant pack is now available, with floor-by-floor leasing plans and the indicative project schedule. Tenanting begins October 2026, with occupation from September 2028.

Mixed-use · In development
Airport-city corridor, Windhoek
A mixed-use business destination on Windhoek's airport-city corridor — premium workplaces, hospitality, retail and public spaces in one connected precinct.
Overview
One place. Endless possibilities. Shared success. Tilden Square brings together a carefully curated community of businesses, professionals, retailers, restaurants and hospitality within one connected precinct — each chosen not only for what it brings to Tilden, but for what it adds to those around it. Your accountant, lawyer, engineer, architect, investment advisor, client or next business partner could be a short walk away. Designed for Namibia's next decade of growth.
Availability
Enquire on a specific unit and your enquiry goes straight to the managing team for this development.
| Space | Building | Floor | Type | Size | Status | Rental | |
|---|---|---|---|---|---|---|---|
| B01 | Tilden Square | Basement | Other | 100 m² | Available | Rental on enquiry | |
| G01 | Tilden Square | Ground | Retail | 339 m² | Available | Rental on enquiry | |
| G02 | Tilden Square | Ground | Retail | 300 m² | Available | Rental on enquiry | |
| G03 | Tilden Square | Ground | Retail | 153 m² | Available | Rental on enquiry | |
| G04 | Tilden Square | Ground | Retail | 108 m² | Available | Rental on enquiry | |
| G05 | Tilden Square | Ground | Retail | 79 m² | Available | Rental on enquiry | |
| G06 | Tilden Square | Ground | Retail | 1 204 m² | Available | Rental on enquiry | |
| G07 | Tilden Square | Ground | Retail | 439 m² | Available | Rental on enquiry | |
| G08 | Tilden Square | Ground | Office | 334 m² | Available | Rental on enquiry | |
| G09 | Tilden Square | Ground | Office | 585 m² | Available | Rental on enquiry | |
| G10 | Tilden Square | Ground | Food & beverage | 611 m² | Available | Rental on enquiry | |
| G11 | Tilden Square | Ground | Food & beverage | 364 m² | Available | Rental on enquiry | |
| G12 | Tilden Square | Ground | Food & beverage | 235 m² | Available | Rental on enquiry | |
| G13 | Tilden Square | Ground | Retail | 143 m² | Available | Rental on enquiry | |
| 101 | Tilden Square | First | Office | 652 m² | Available | Rental on enquiry | |
| 102 | Tilden Square | First | Office | 606 m² | Available | Rental on enquiry | |
| 103 | Tilden Square | First | Office | 524 m² | Available | Rental on enquiry | |
| 104 | Tilden Square | First | Office | 1 299 m² | Available | Rental on enquiry | |
| 105 | Tilden Square | First | Office | 761 m² | Available | Rental on enquiry | |
| 201 | Tilden Square | Second | Office | 653 m² | Available | Rental on enquiry | |
| 202 | Tilden Square | Second | Office | 1 120 m² | Available | Rental on enquiry | |
| 203 | Tilden Square | Second | Office | 1 327 m² | Available | Rental on enquiry | |
| Aparthotel | Aparthotel | Second & Third | Hospitality | 1 726 m² | Available | Rental on enquiry | |
| 301 | Tilden Square | Third | Office | 398 m² | Available | Rental on enquiry | |
| 302 | Tilden Square | Third | Office | 422 m² | Available | Rental on enquiry | |
| 303 | Tilden Square | Third | Office | 667 m² | Available | Rental on enquiry | |
| 304 | Tilden Square | Third | Office | 365 m² | Available | Rental on enquiry | |
| 401 | Tilden Square | Fourth | Office | 663 m² | Available | Rental on enquiry | |
| 402 | Tilden Square | Fourth | Office | 365 m² | Available | Rental on enquiry | |
| 501 | Tilden Square | Fifth | Office | 44 m² | Available | Rental on enquiry |
Project partners
Leasing plans
Indicative layouts, subject to final design confirmation and approval. Unit areas assume a single-tenant layout including the associated restroom area. Choose a floor, then select a unit on the plan to view its details, open its listing or enquire.
Units on this floor
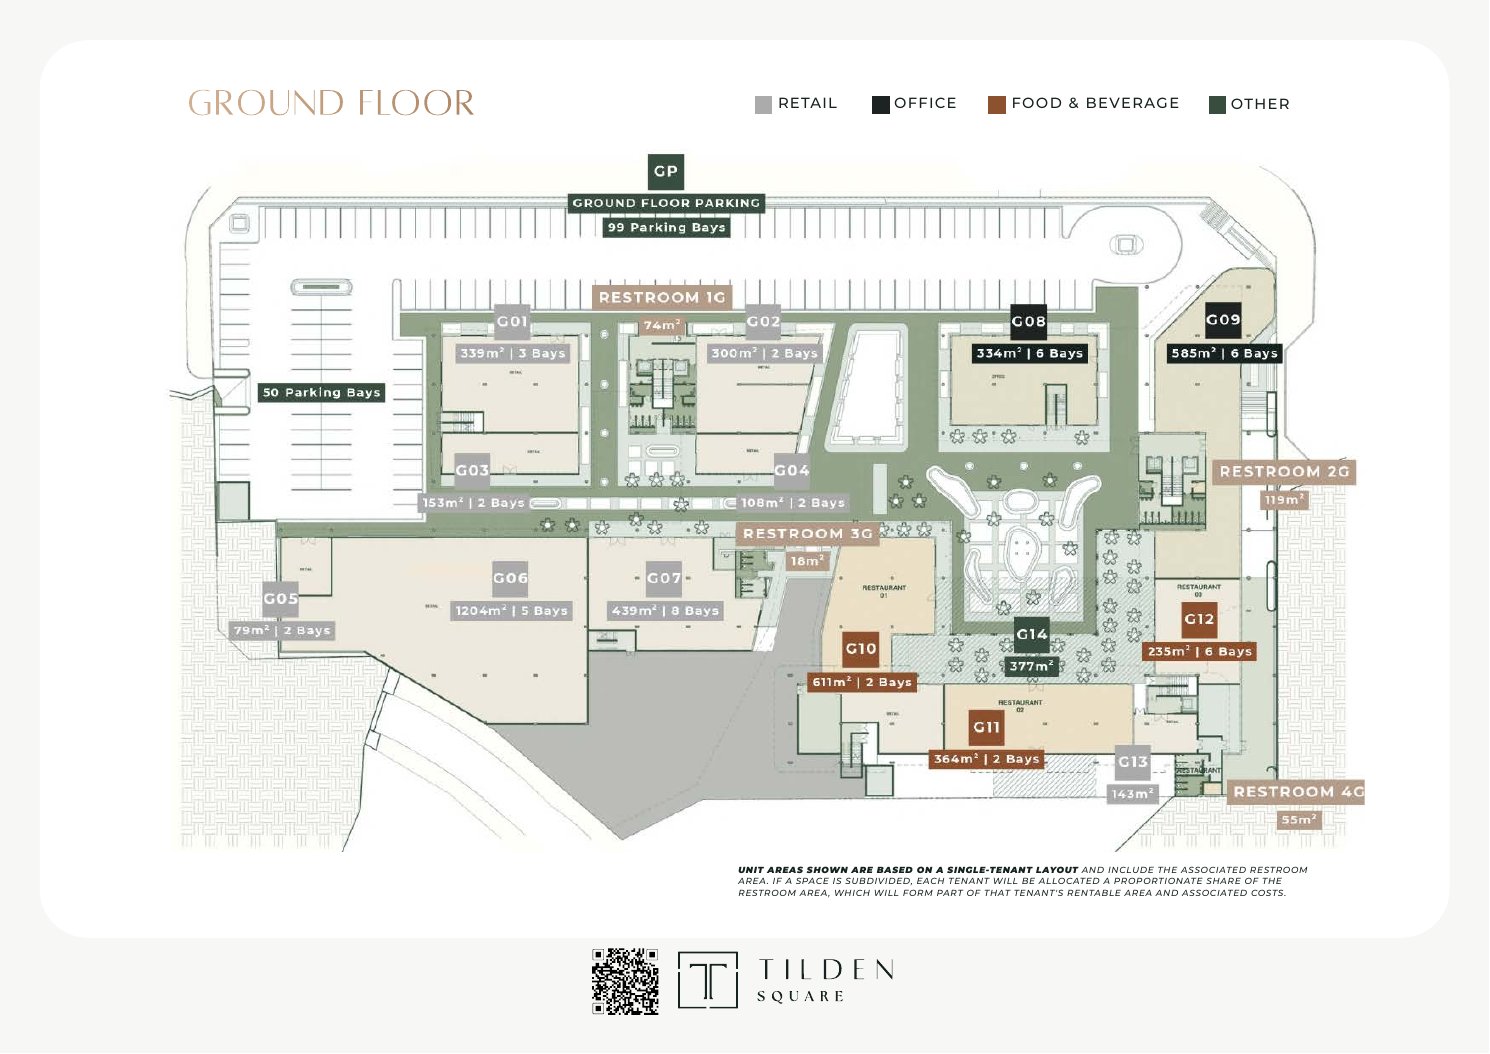
Select a highlighted unit on the plan to see its details.
In motion
Gallery
Project updates
The Tilden Square tenant pack is now available, with floor-by-floor leasing plans and the indicative project schedule. Tenanting begins October 2026, with occupation from September 2028.
Anchor tenancy discussions are at an advanced preliminary stage, with strong corporate office appetite and a letter of intent issued on the hospitality component — meaningful market validation ahead of formal leasing.
Contact the Tilden Square team